Bayshore park
Miami Beach, FL
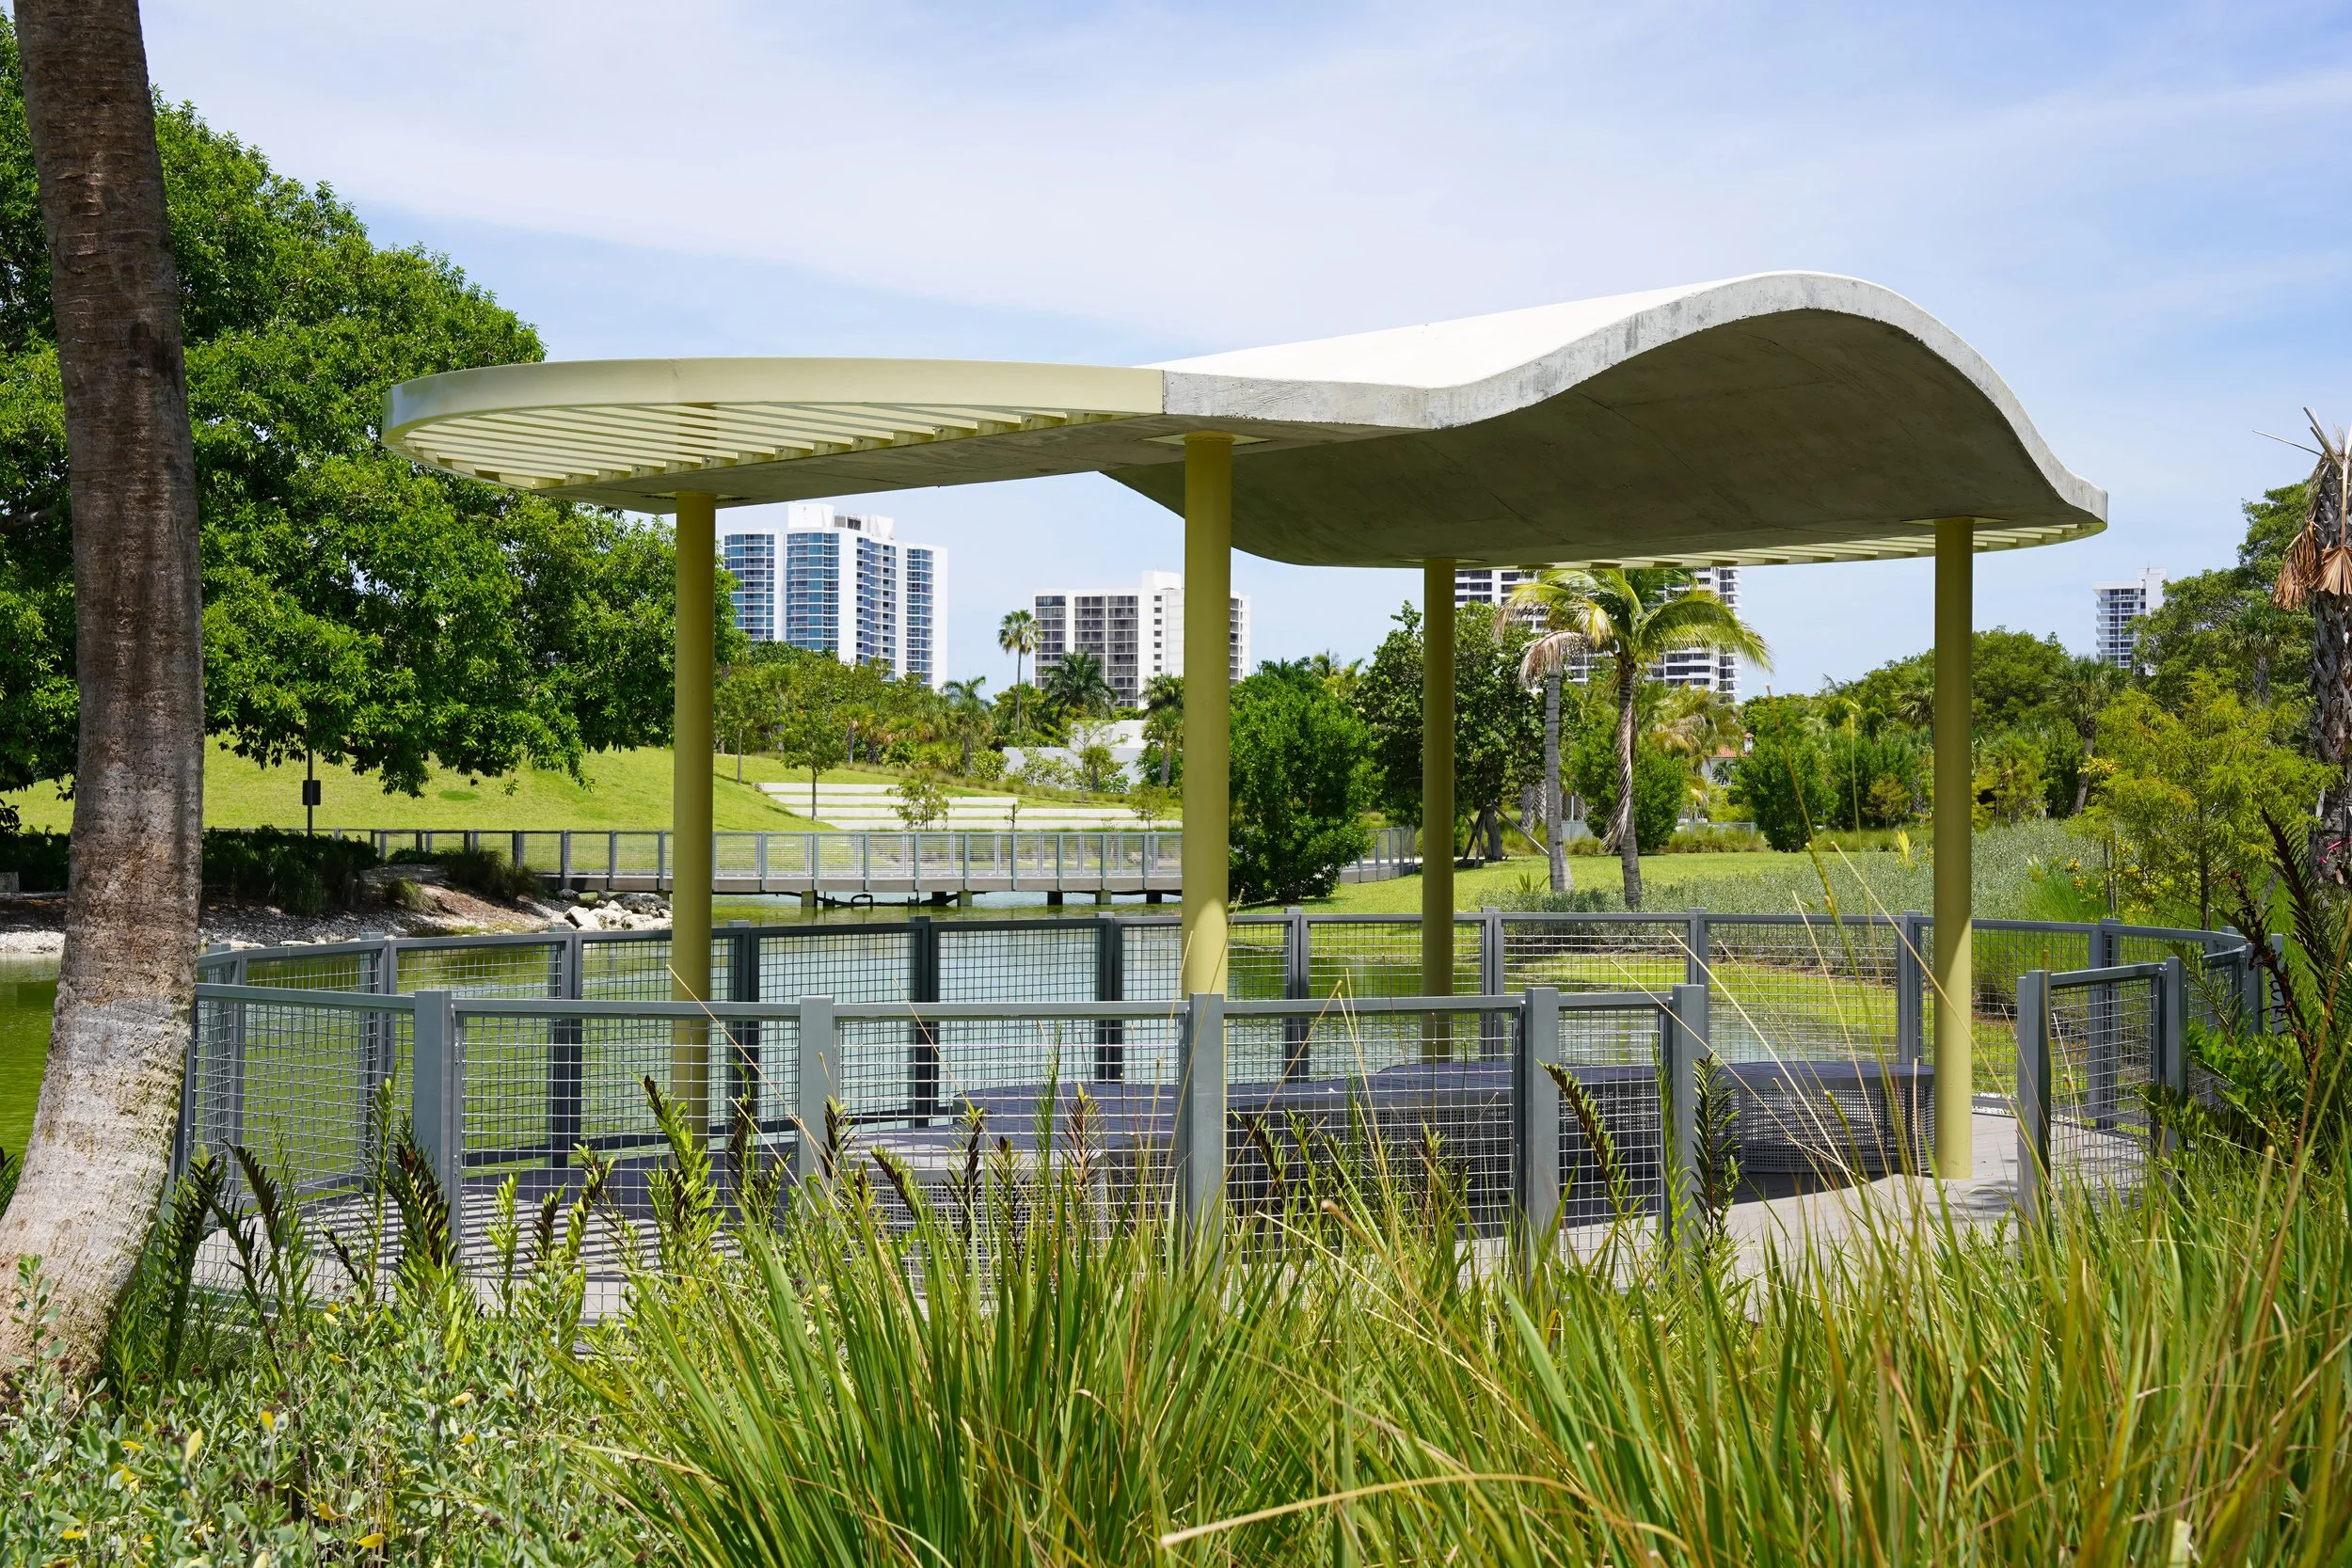
Bayshore Park is located on 19.4 acres of open space, strategically located in the center of Miami Beach and in the core of a residential neighborhood.
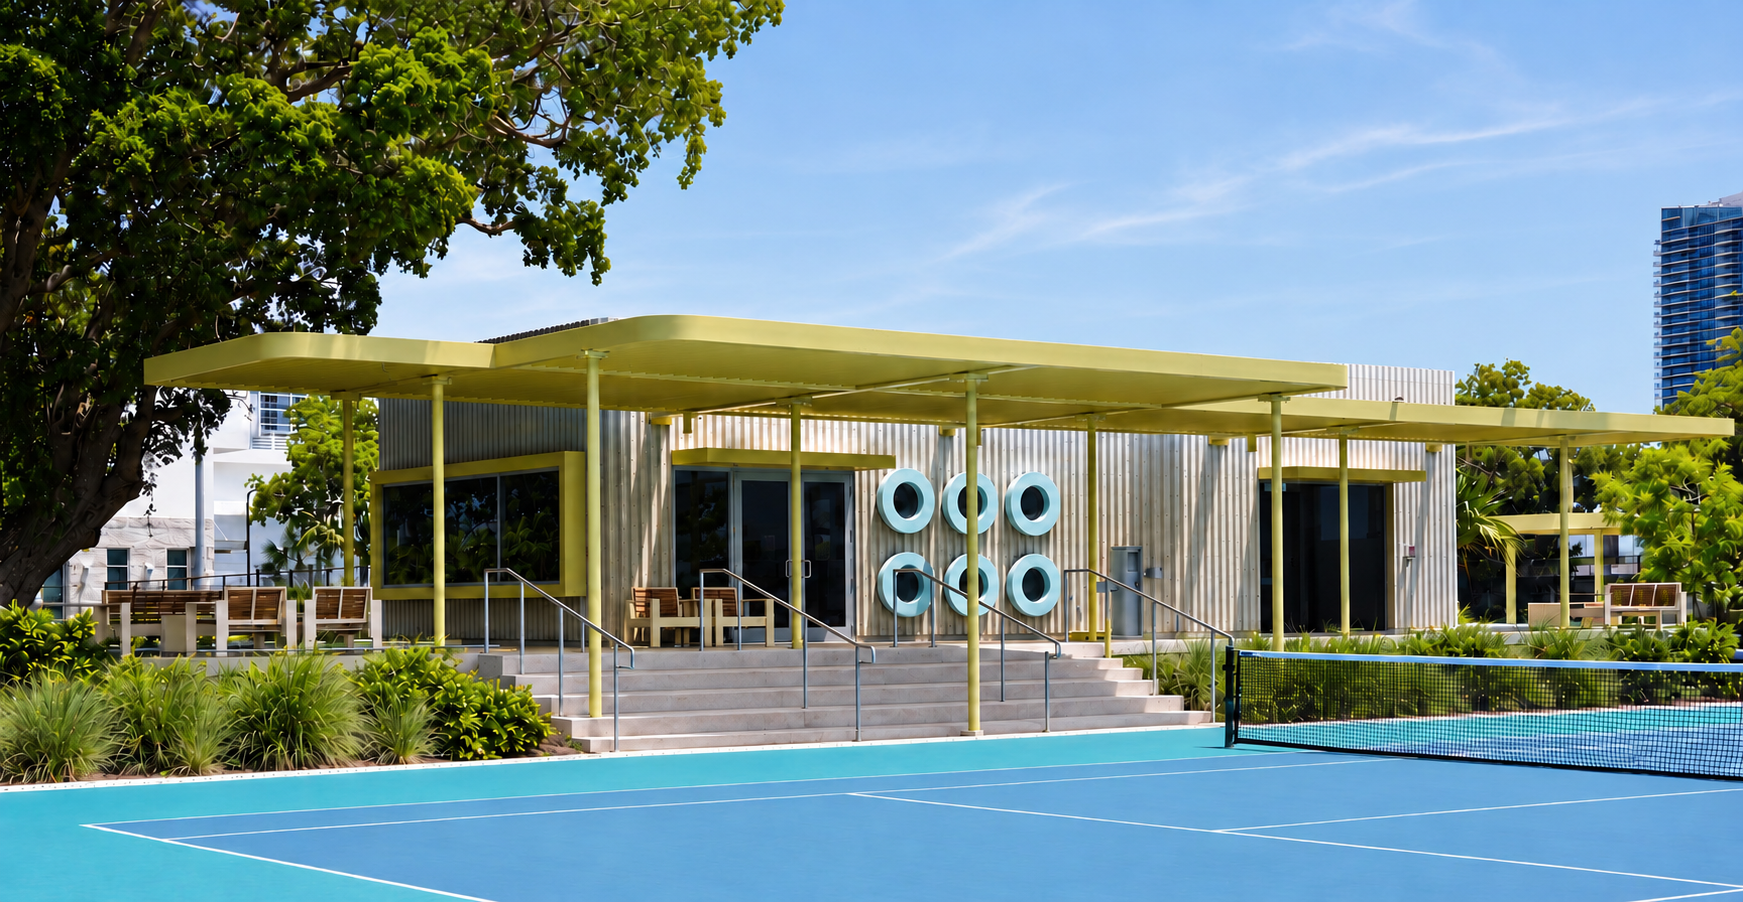
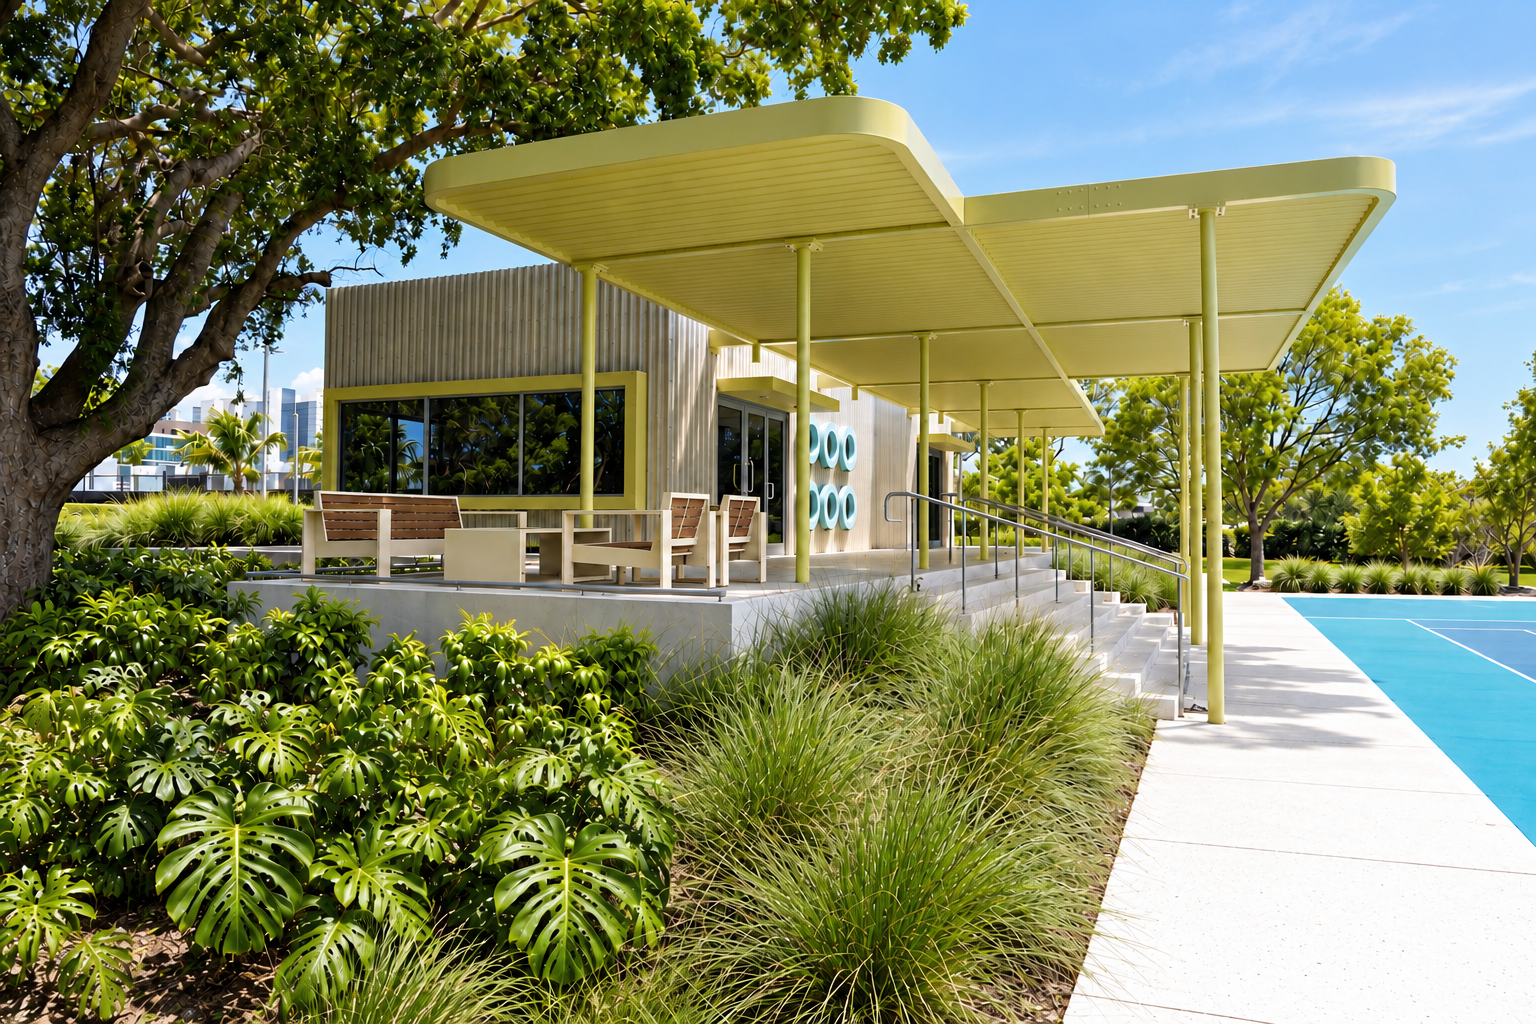
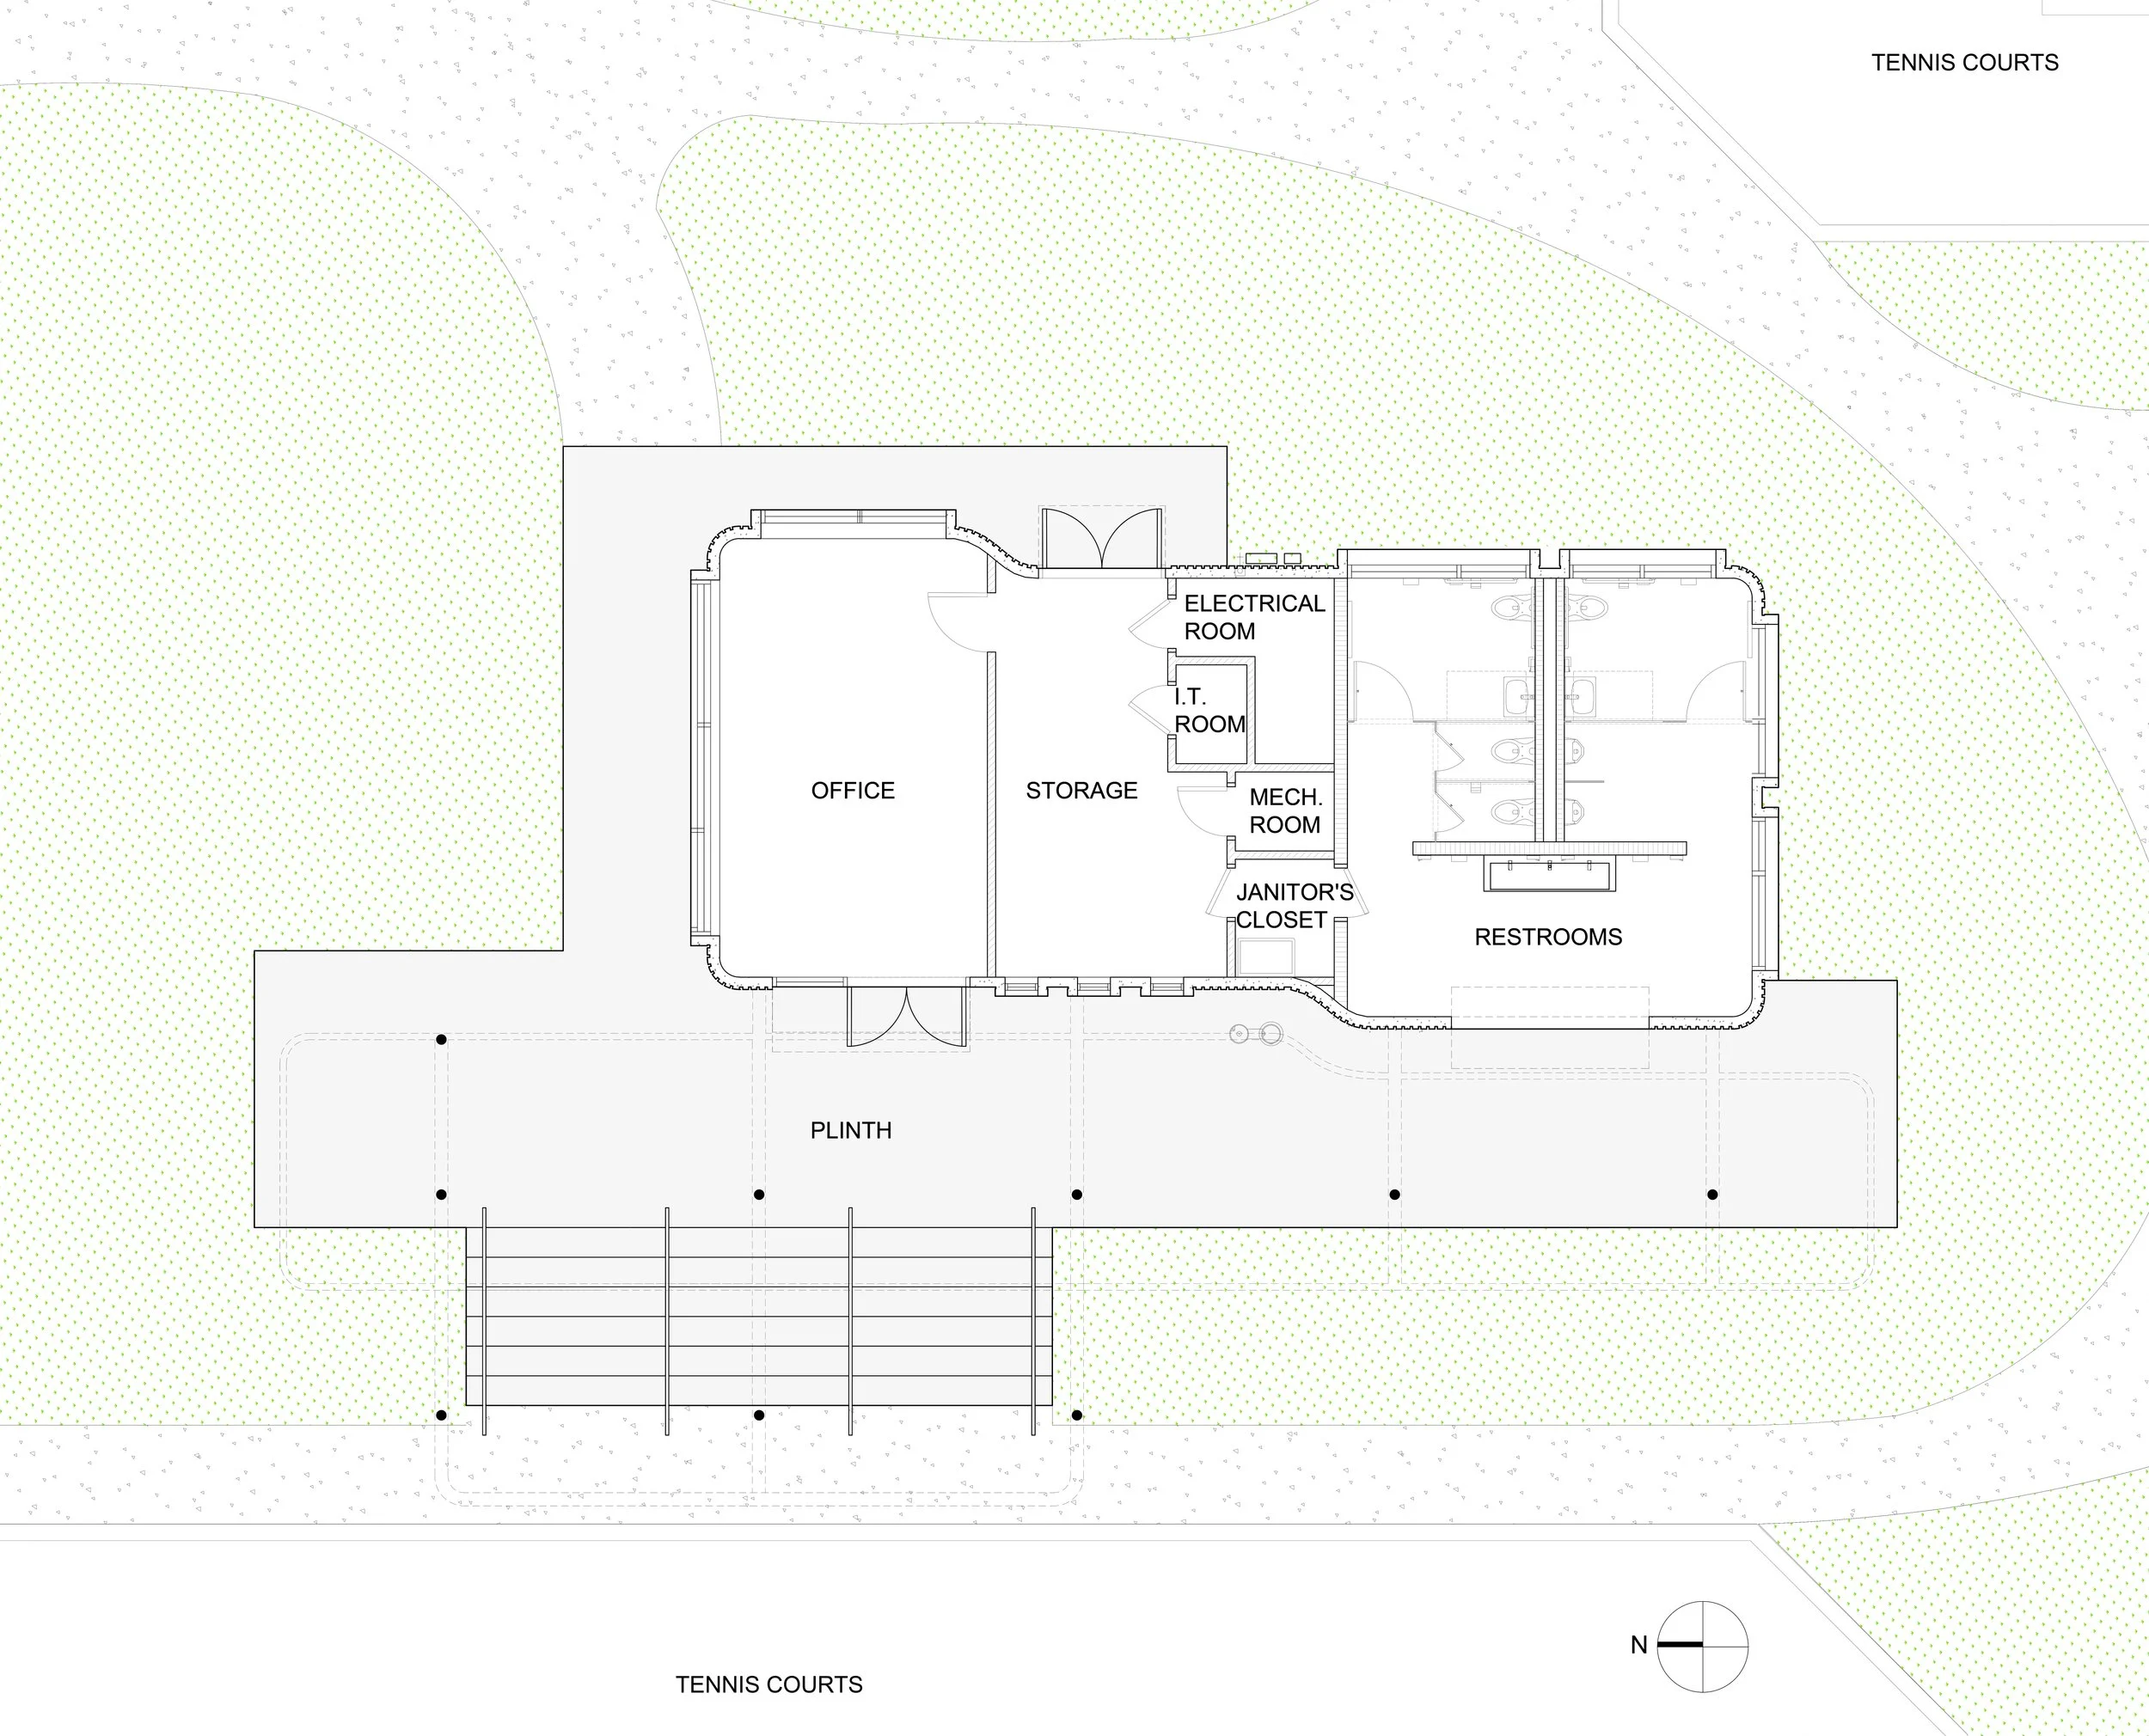
The Bayshore Park Tennis Pavilion provides a contemporary architectural anchor for the park’s tennis facilities, accommodating the essential functions of the complex within a compact, carefully articulated volume. The building contains restrooms, offices, storage, and utility spaces and is positioned on a raised platform that establishes a clear relationship between the pavilion and the adjacent courts.
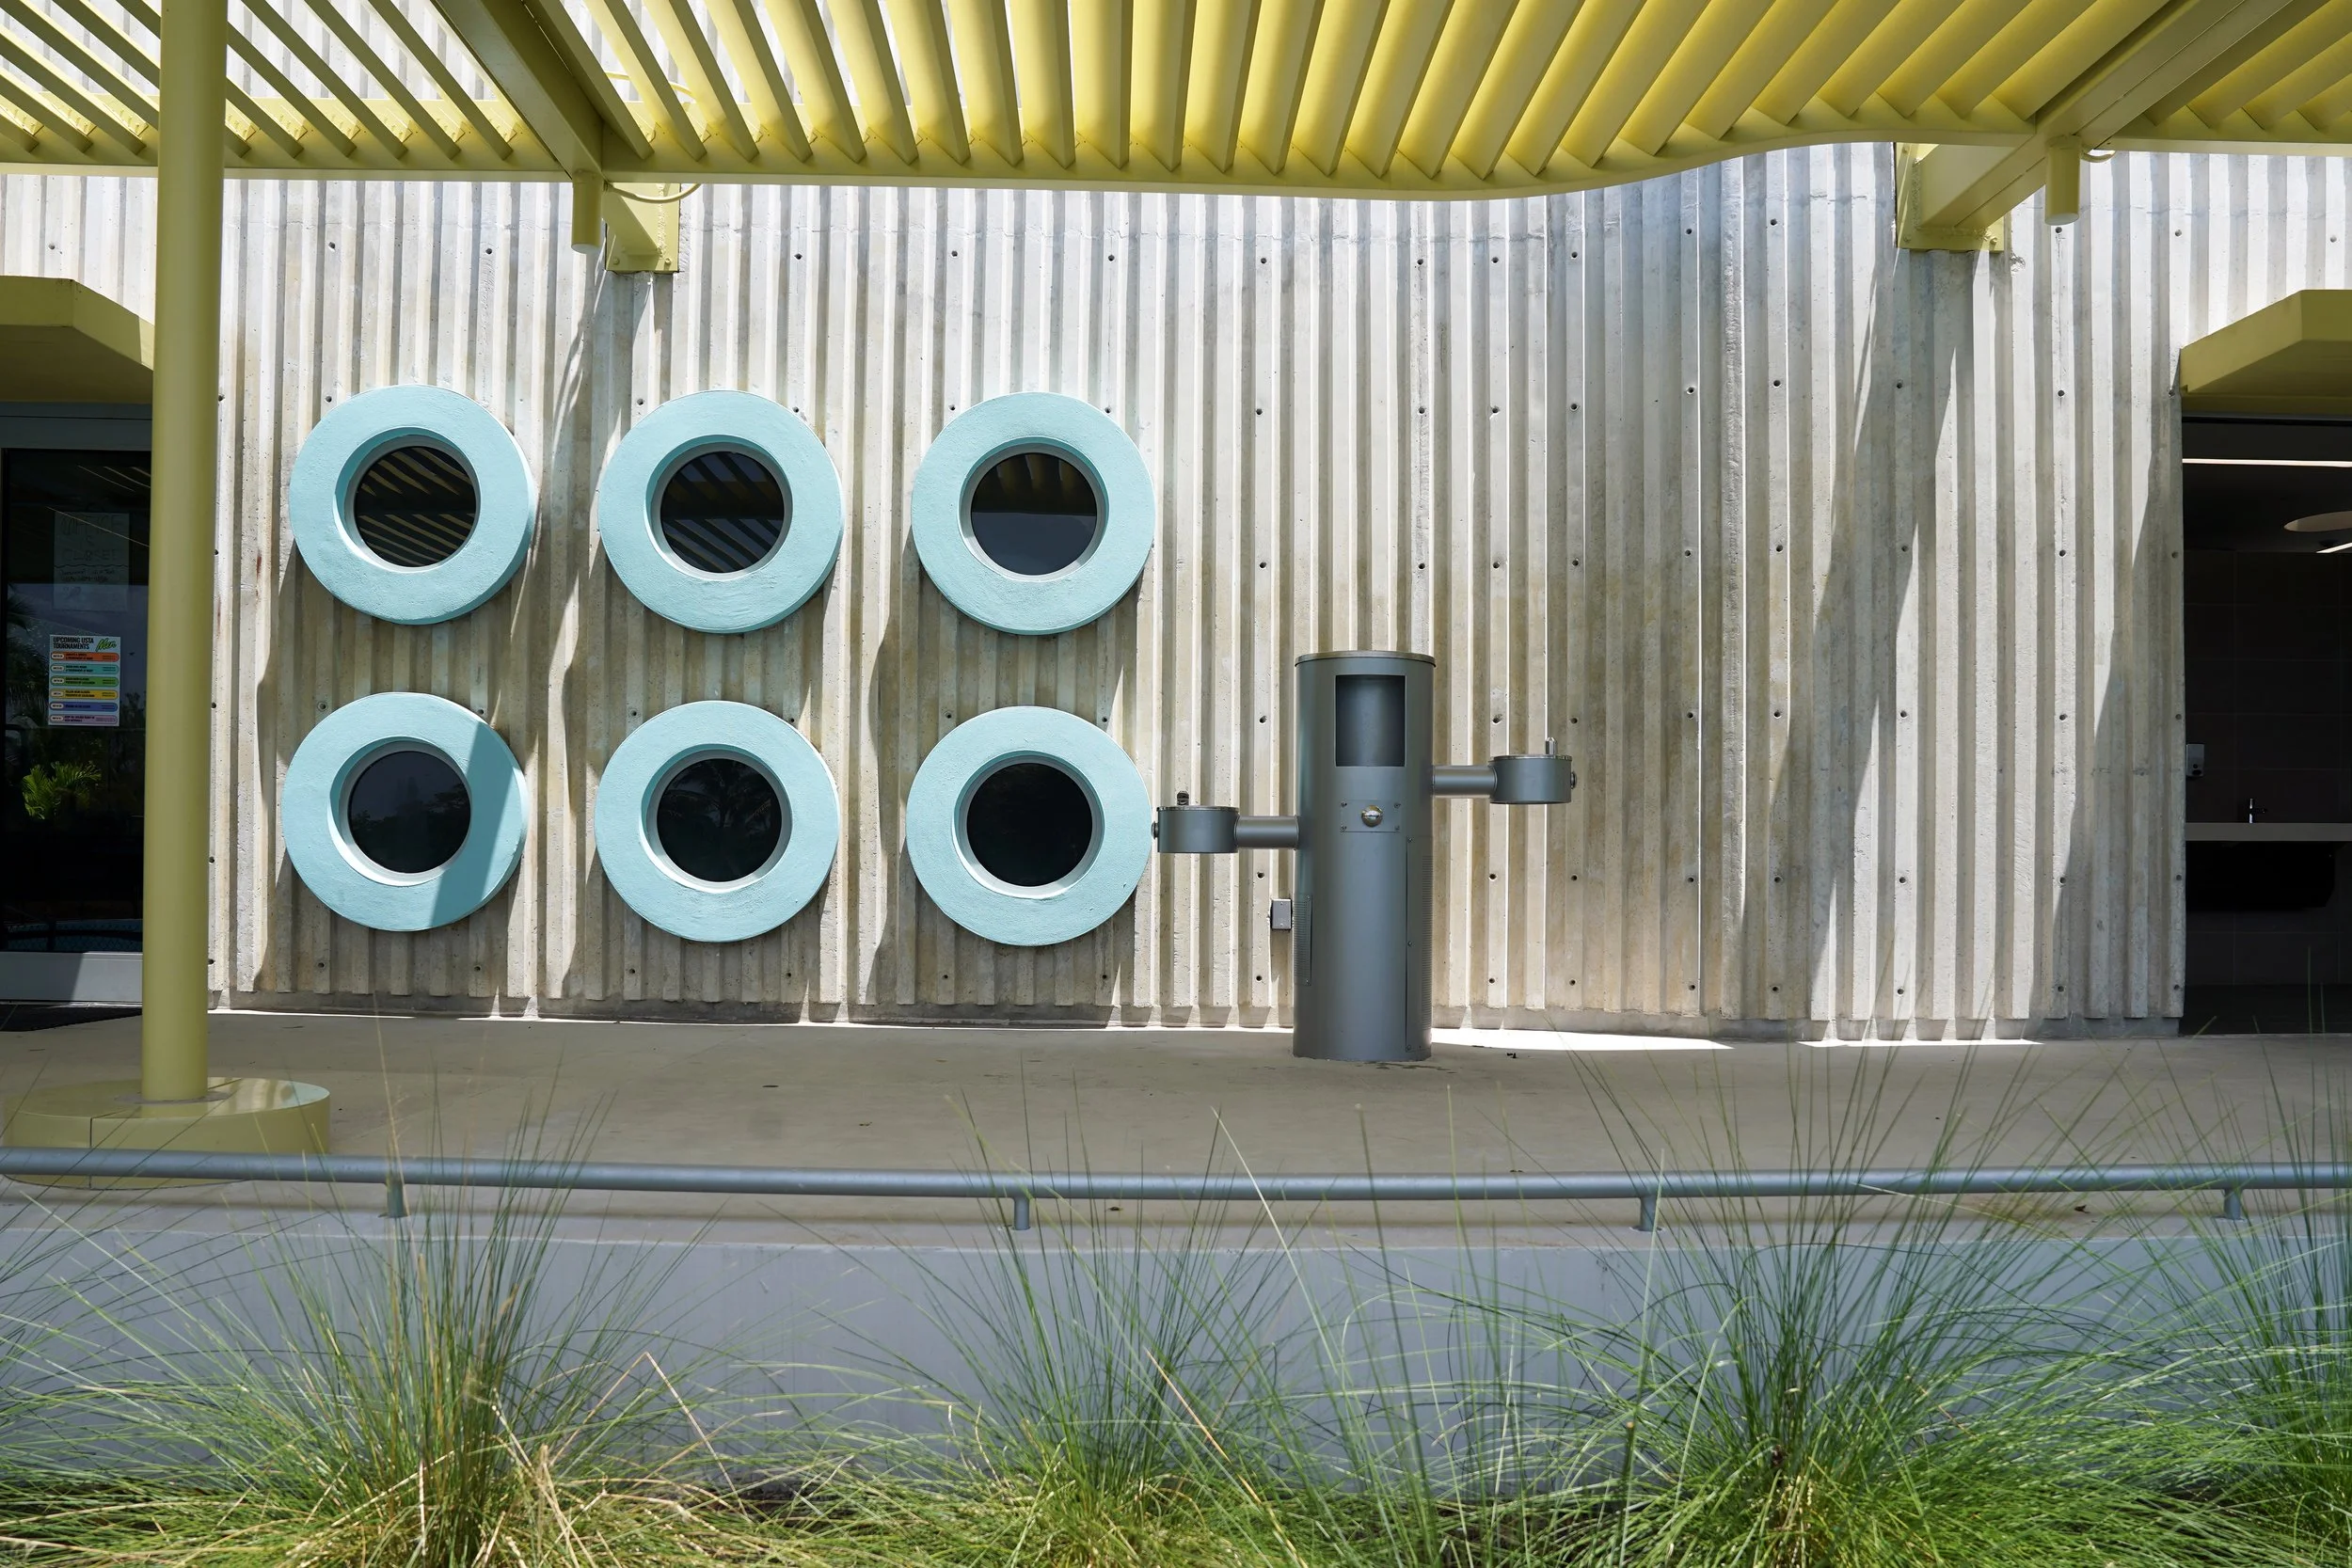
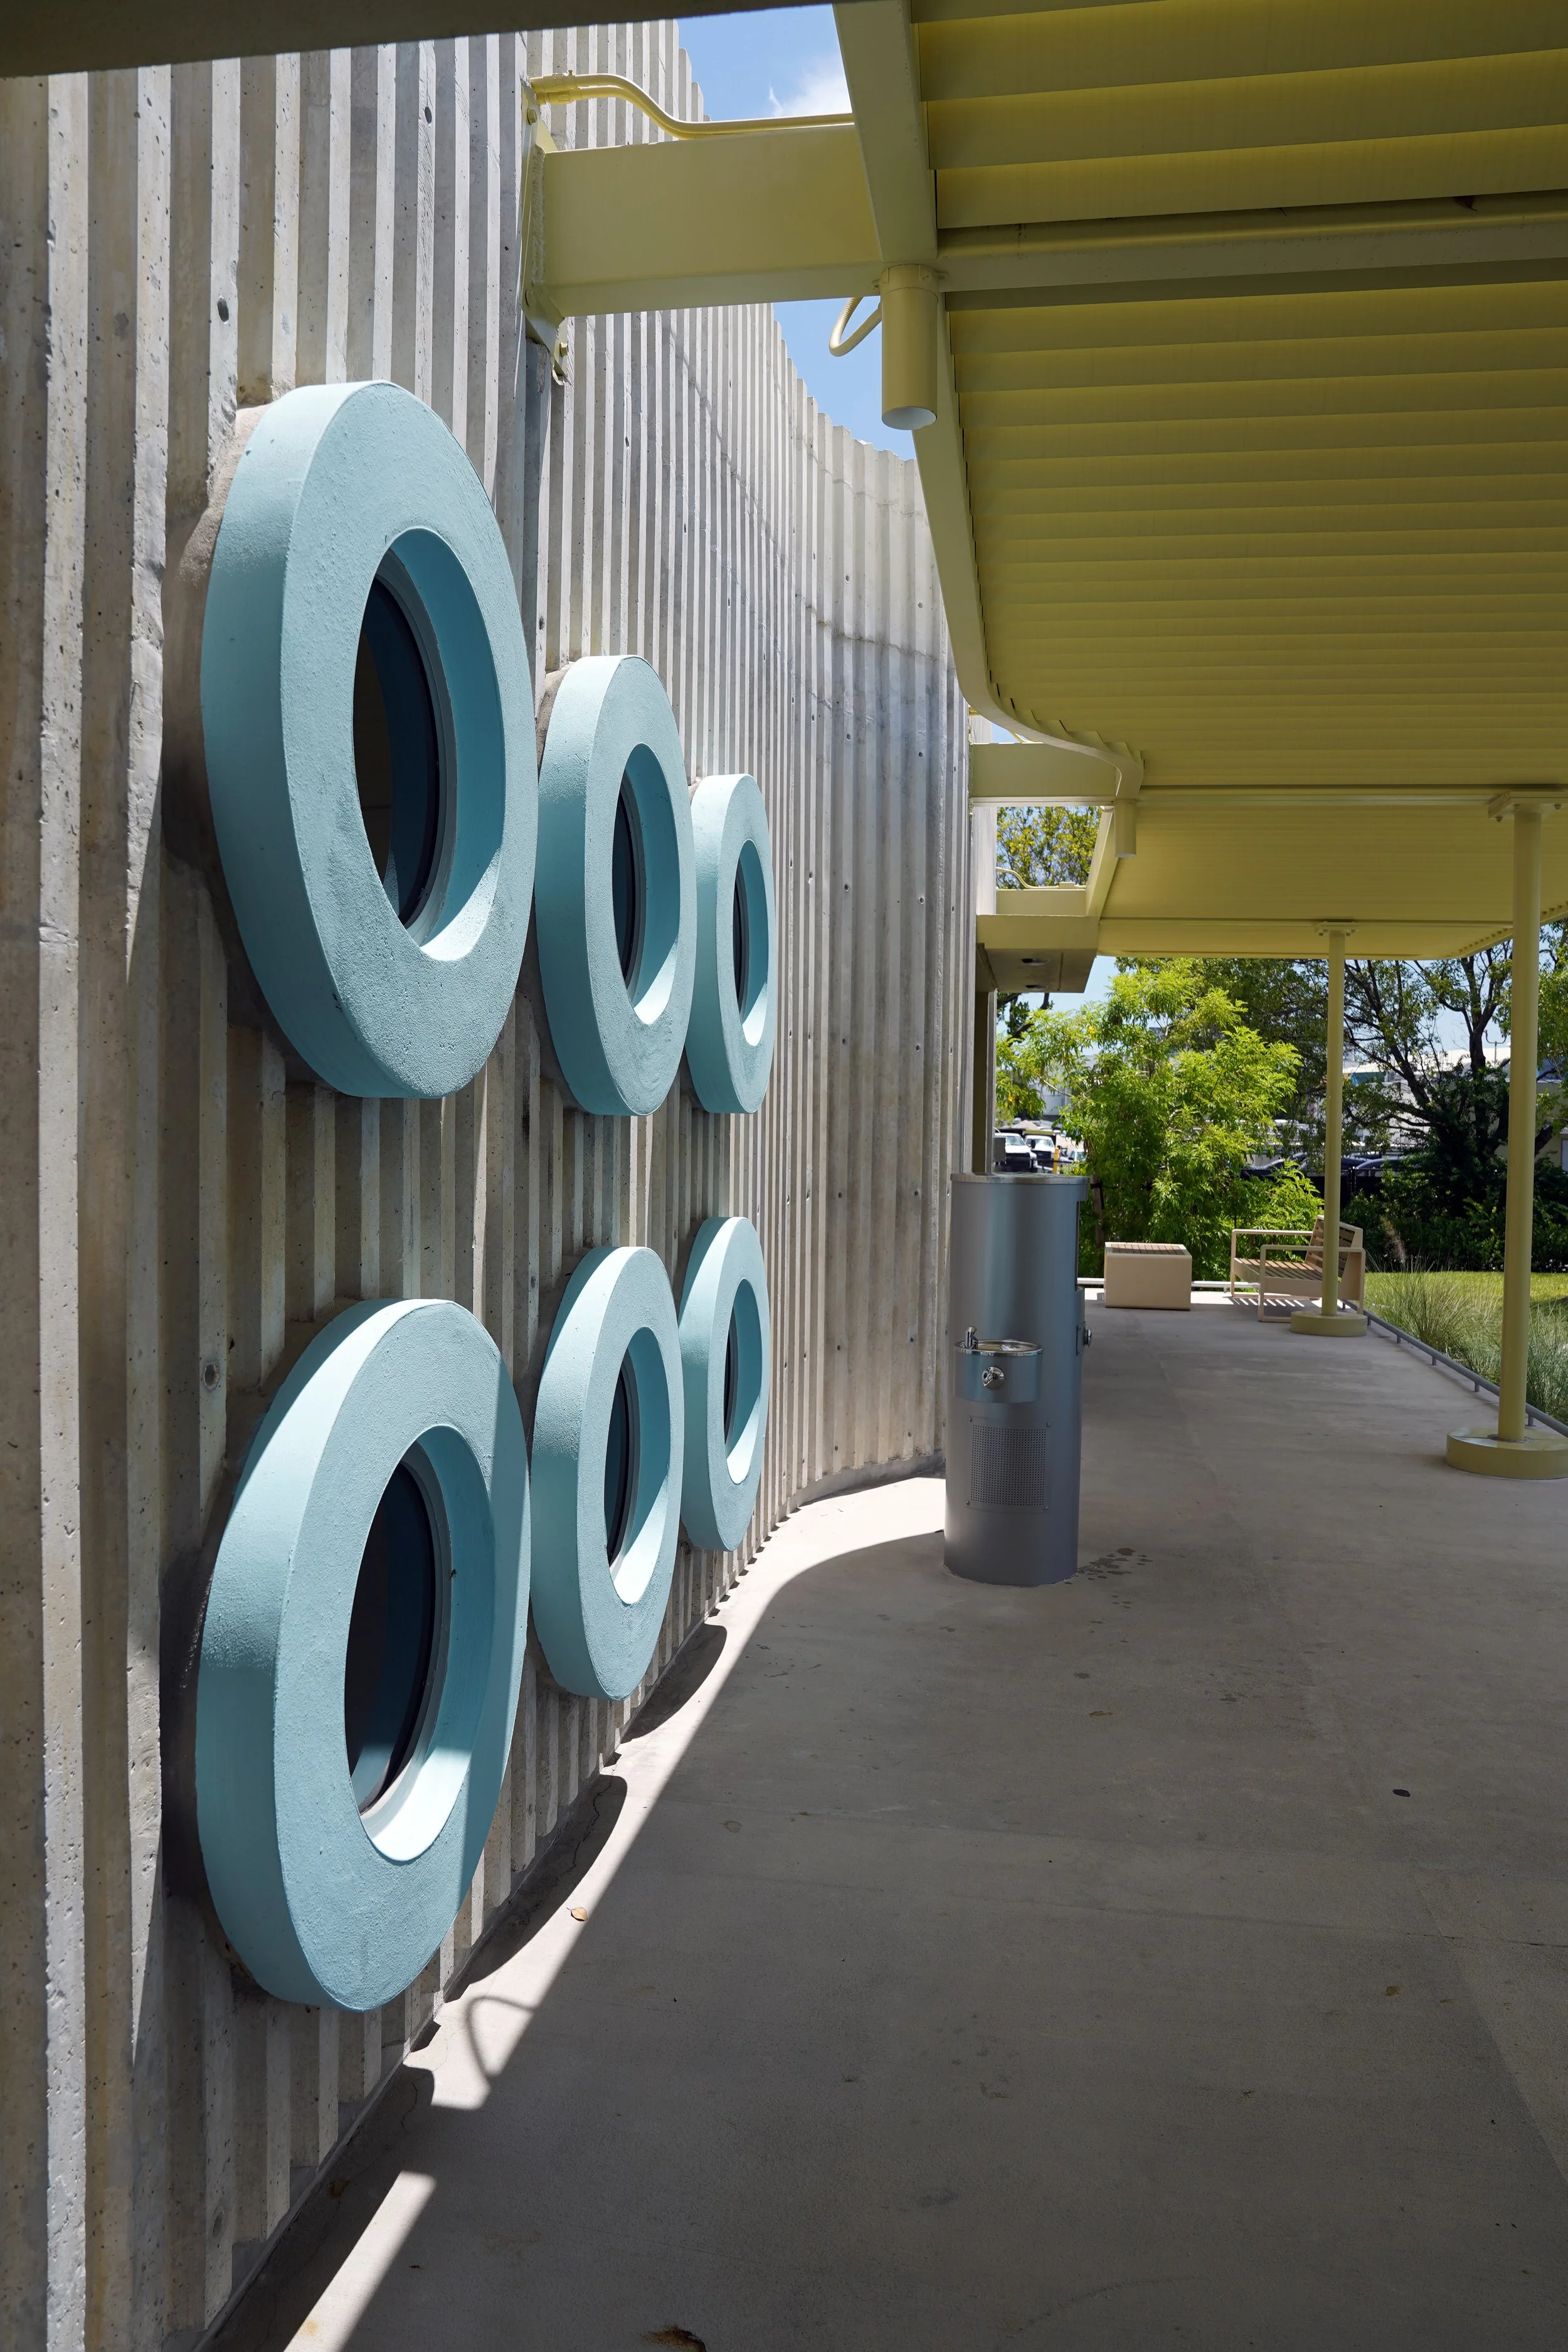
The building exterior is defined by a palette of vertically ribbed concrete, with windows and circular openings introduced as moments of color and visual expression. These elements bring a playful character to the pavilion while providing visual connections between the interior spaces, shaded exterior areas, and tennis courts.A lightweight painted-aluminum trellis extends from the building to create a continuous shaded zone along the court edge. Conceived as a modular architectural element, the trellis provides protection from the intense Florida sun while extending the pavilion’s program into the landscape. Its repetitive structure establishes a rhythm along the facade and creates informal areas for gathering and spectatorship.
The architecture is intentionally simple, balancing the permanence of the building with the lightness of the overhead trellis. Together, they create a threshold between the park and the courts that supports recreation, gathering, and the everyday social activity of the tennis complex.
Collaborator:
Lead Designer, Planner and Landscape Architect - Savino-Miller Design Studio