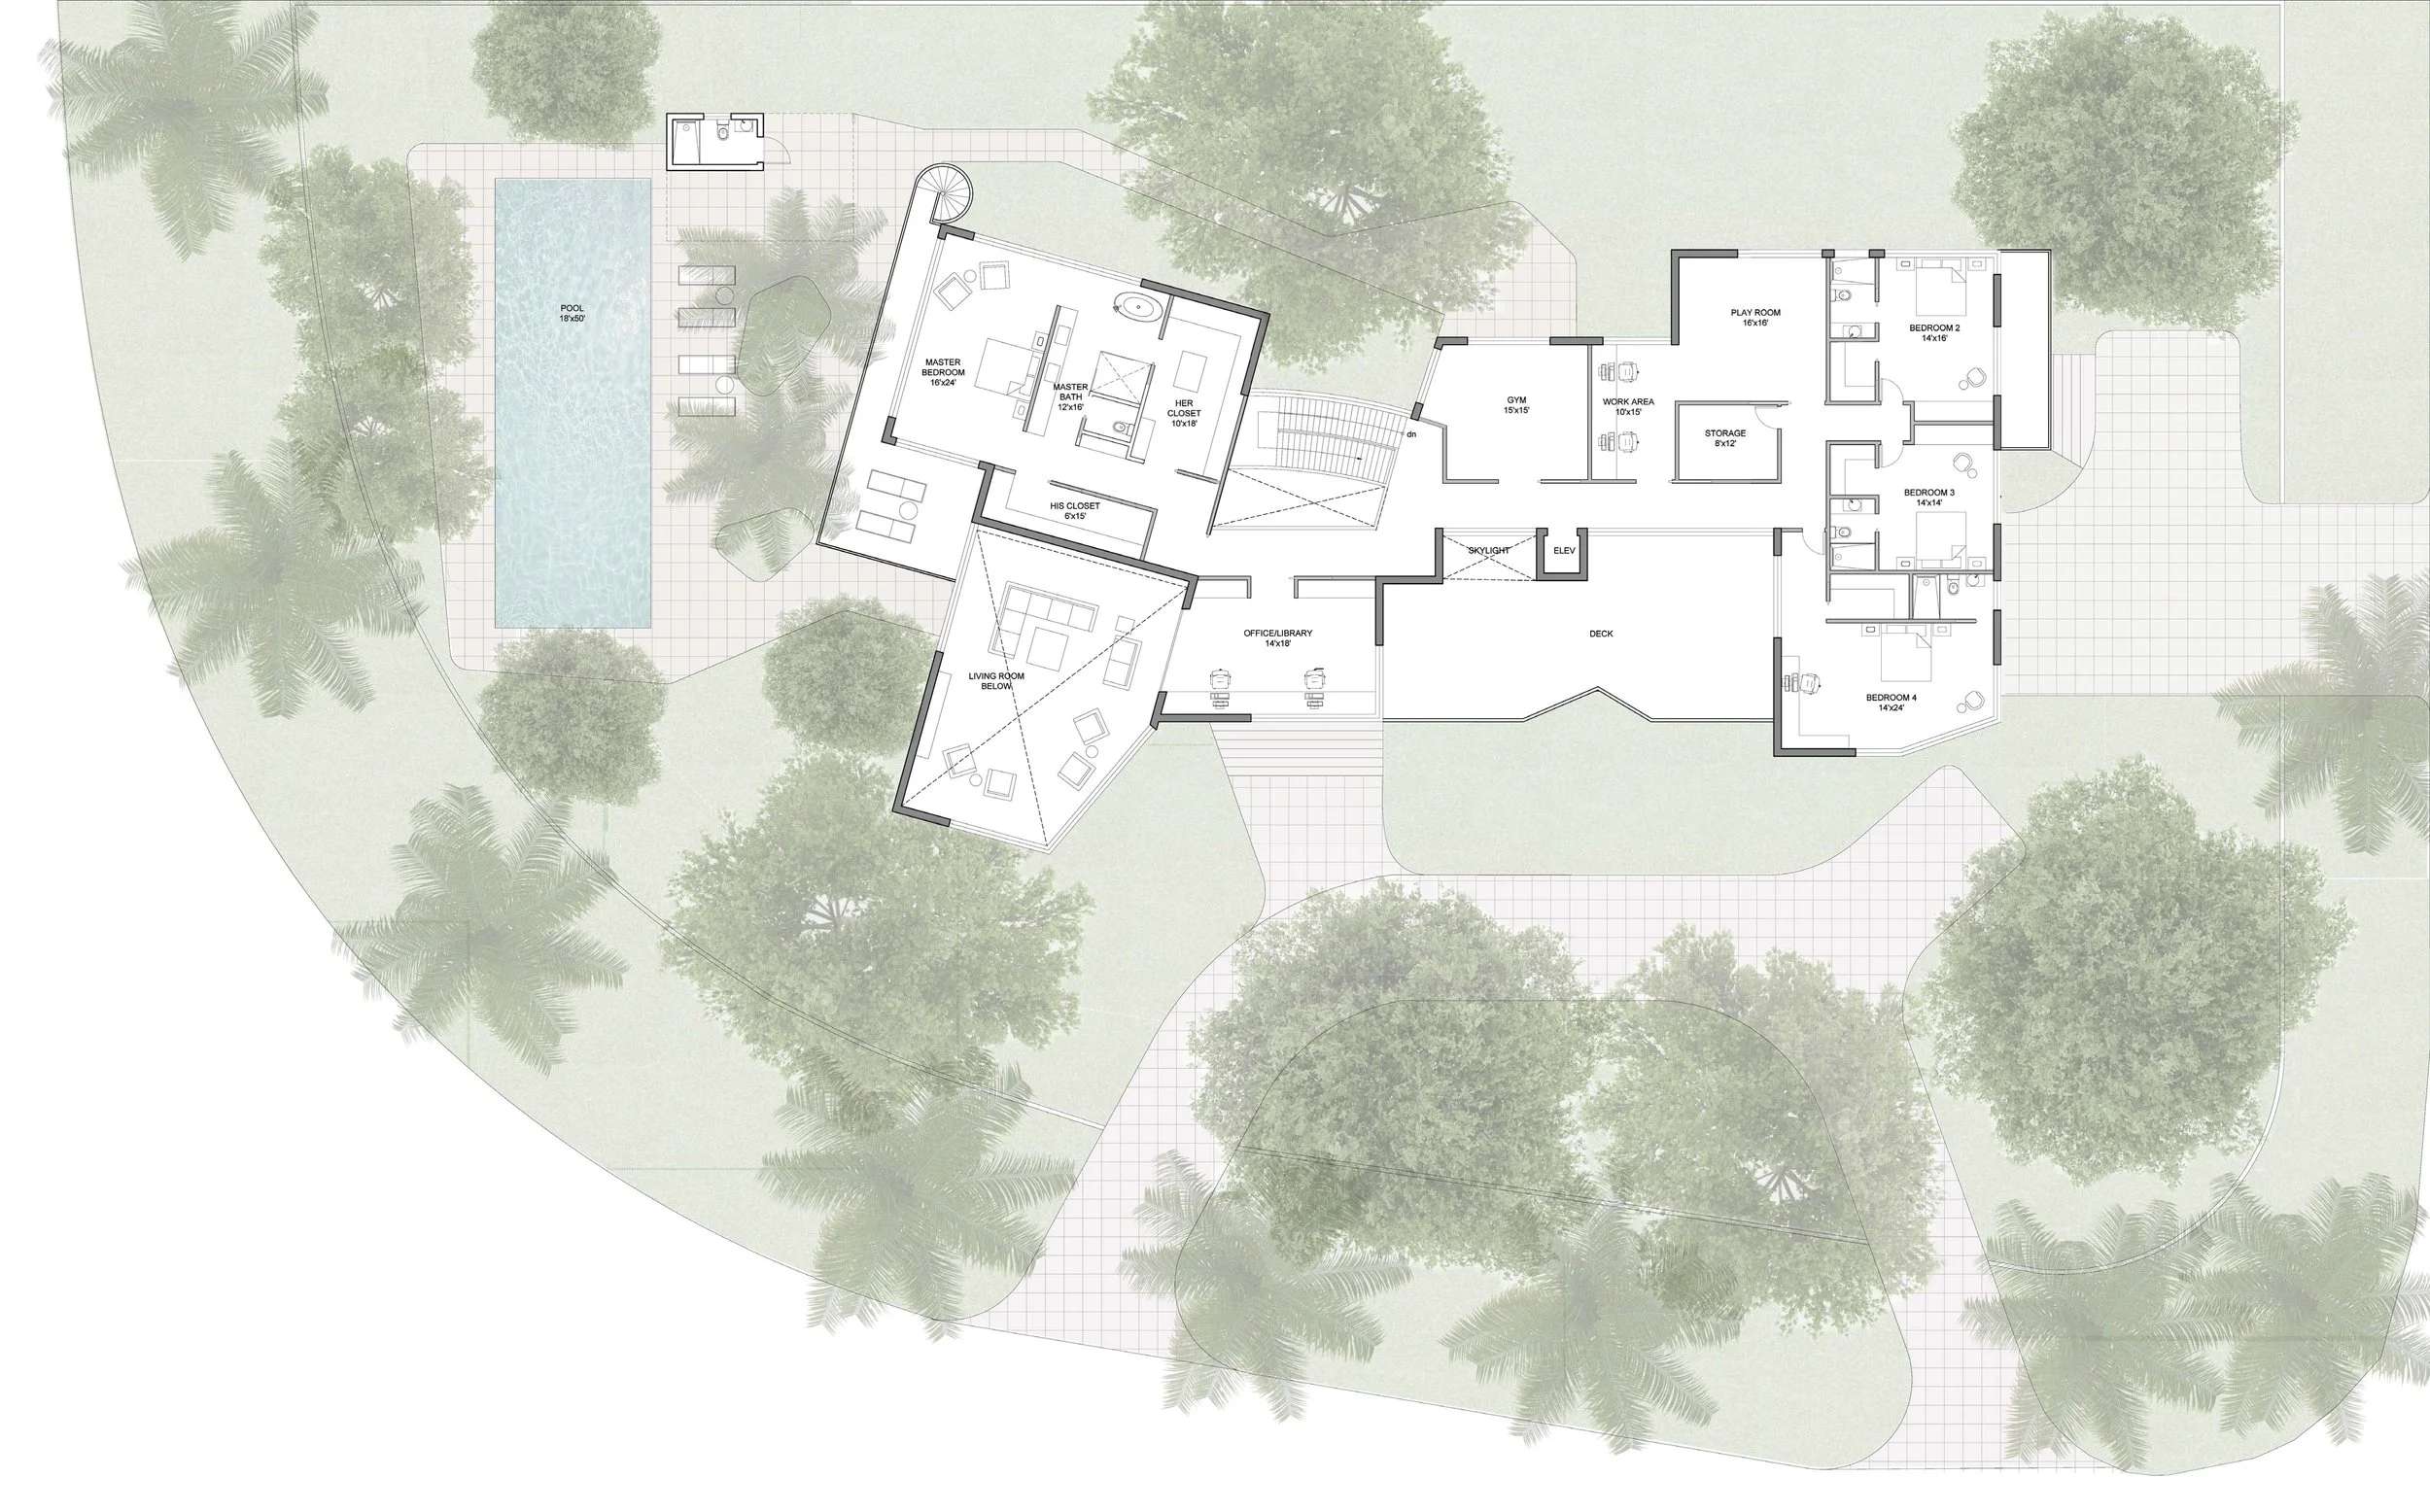
la gorce RESIDENCE
Miami Beach, FL
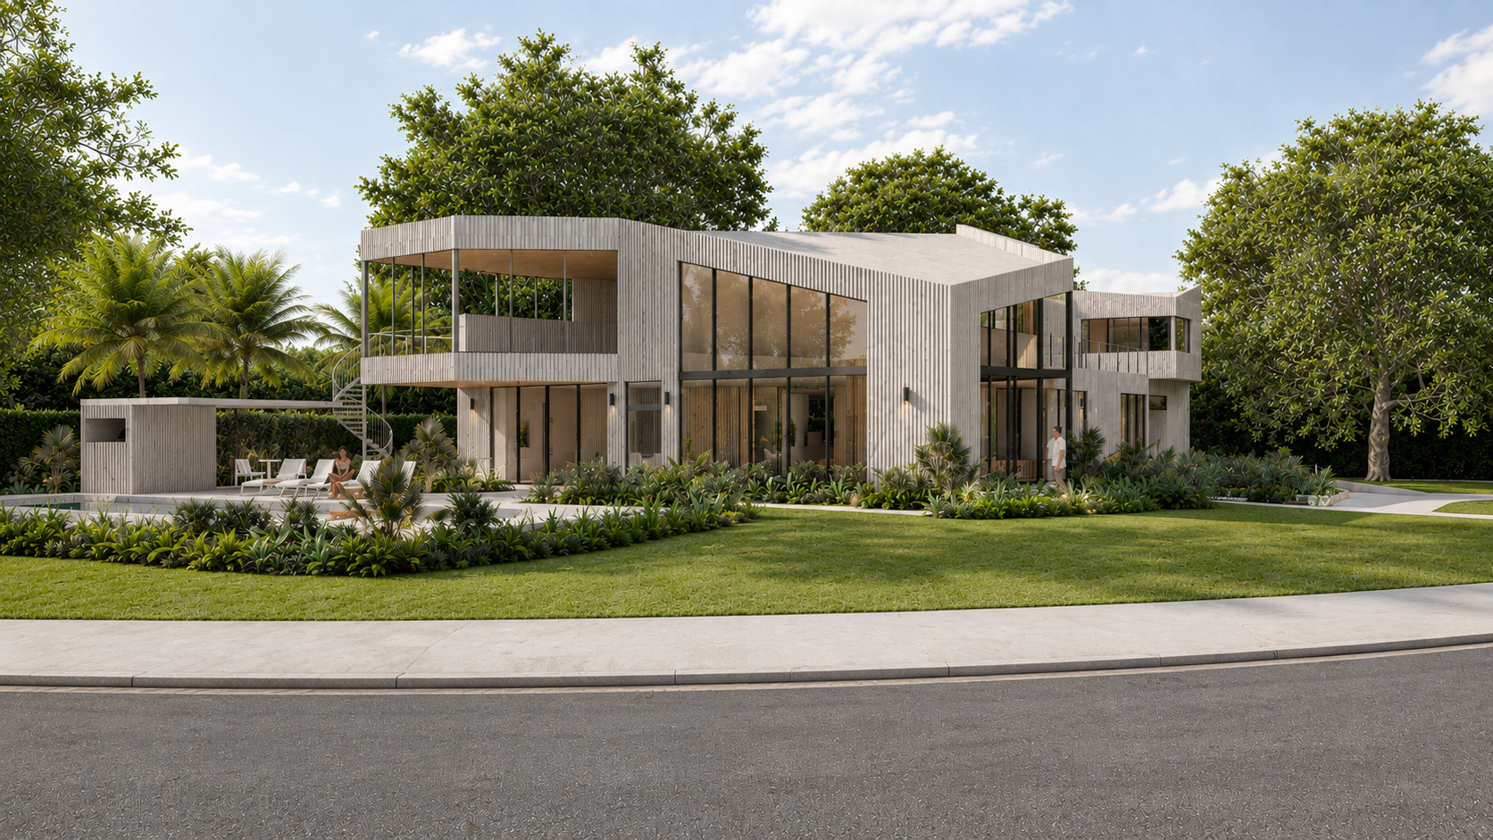
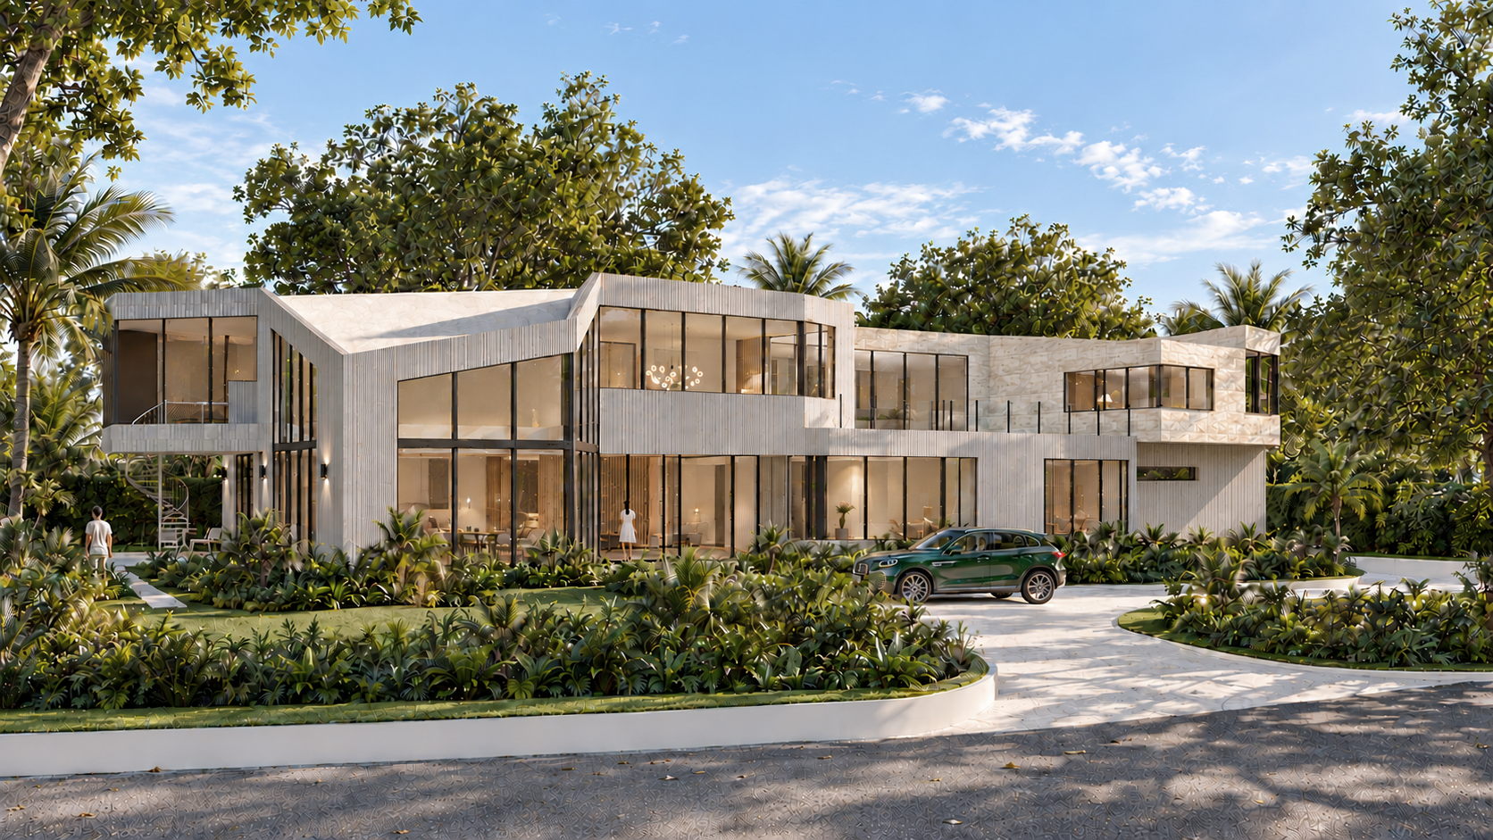
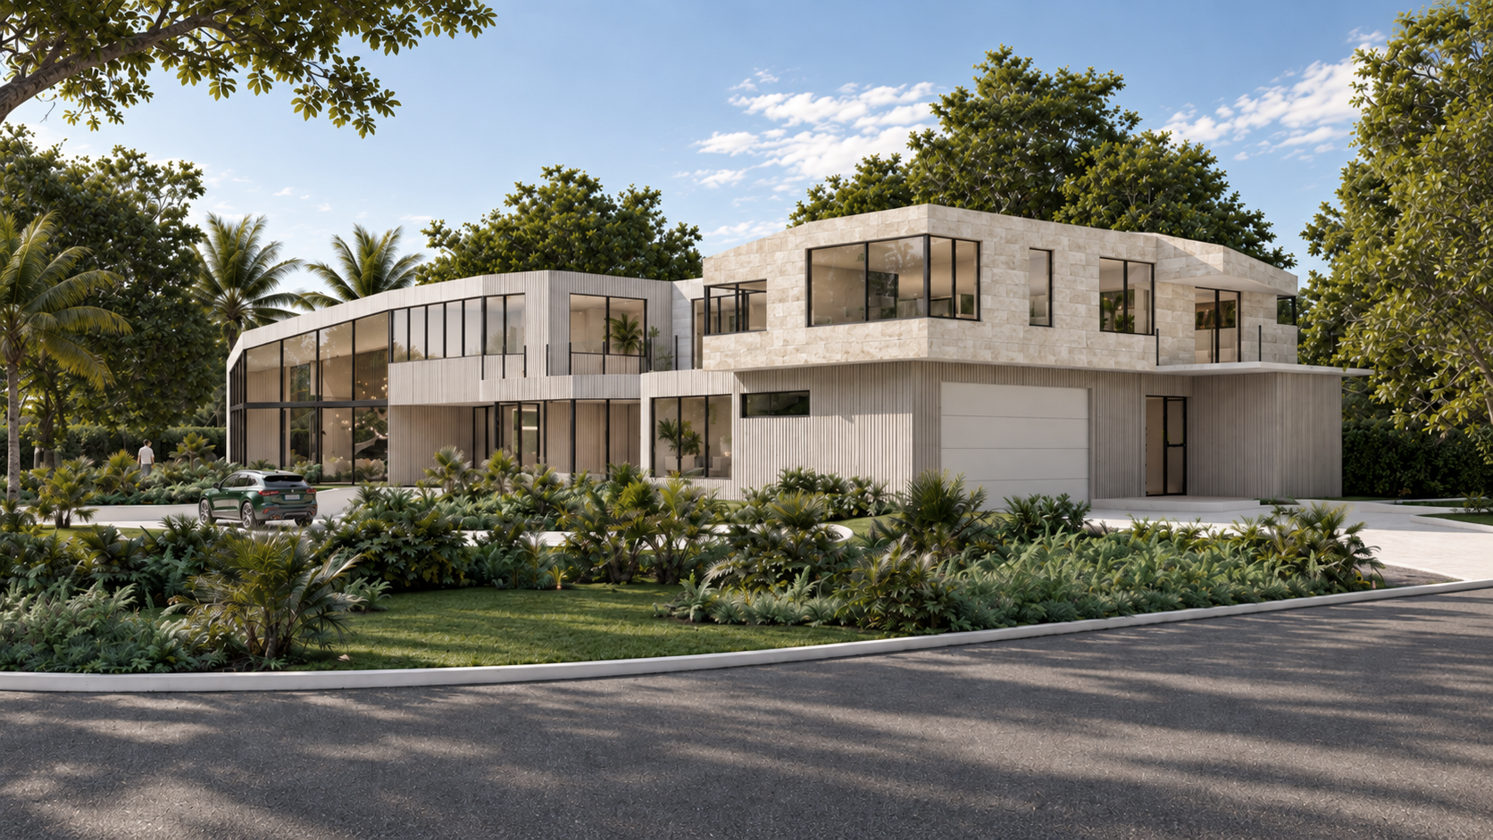
This corner-lot residence is conceived as a low, expansive composition that stretches across the site. A sprawling roofline unifies a series of faceted volumes, creating a dynamic response to both street frontages while connecting the architecture to the surrounding landscape.
Ribbed concrete provides a continuous vertical texture that emphasizes the building’s geometry, while natural Florida stone introduces warmth and contrast at select volumes. Extensive glazing dissolves the boundary between interior and exterior, allowing the tropical landscape to become an integral part of the architecture.
The result is a residence defined by faceted form, material contrast, and a strong horizontal presence
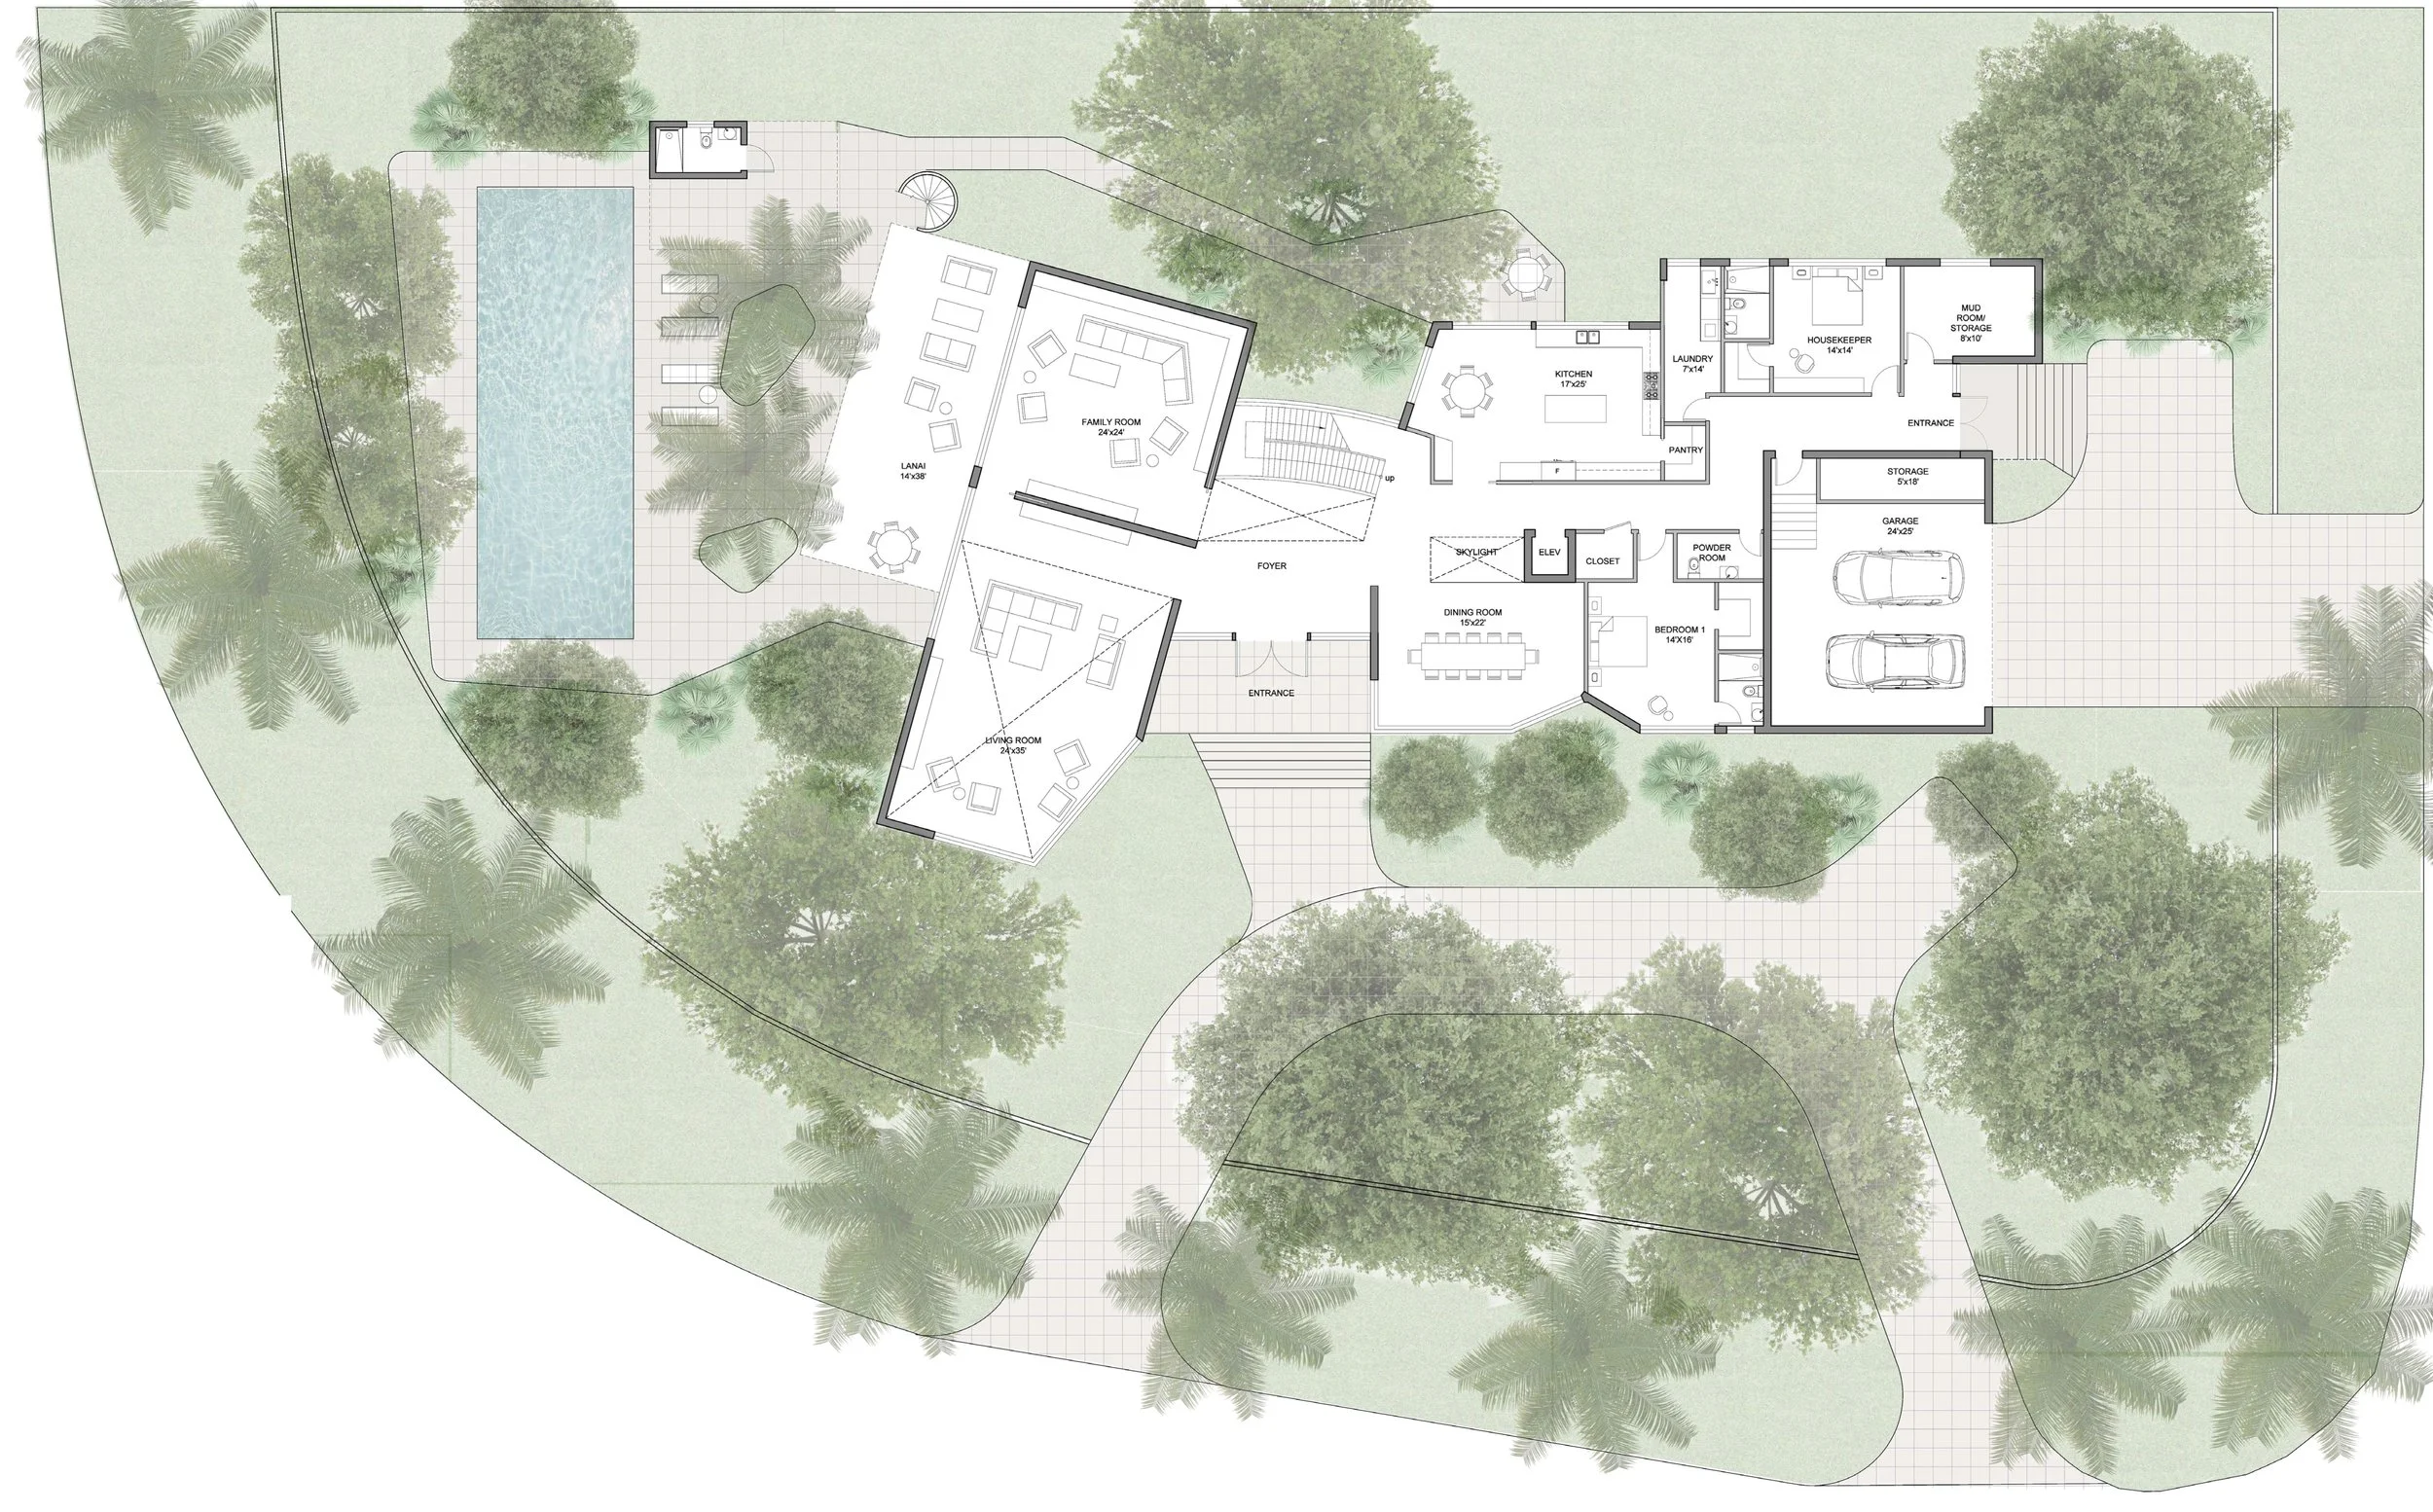
FIRST FLOOR PLAN